Floor Plans

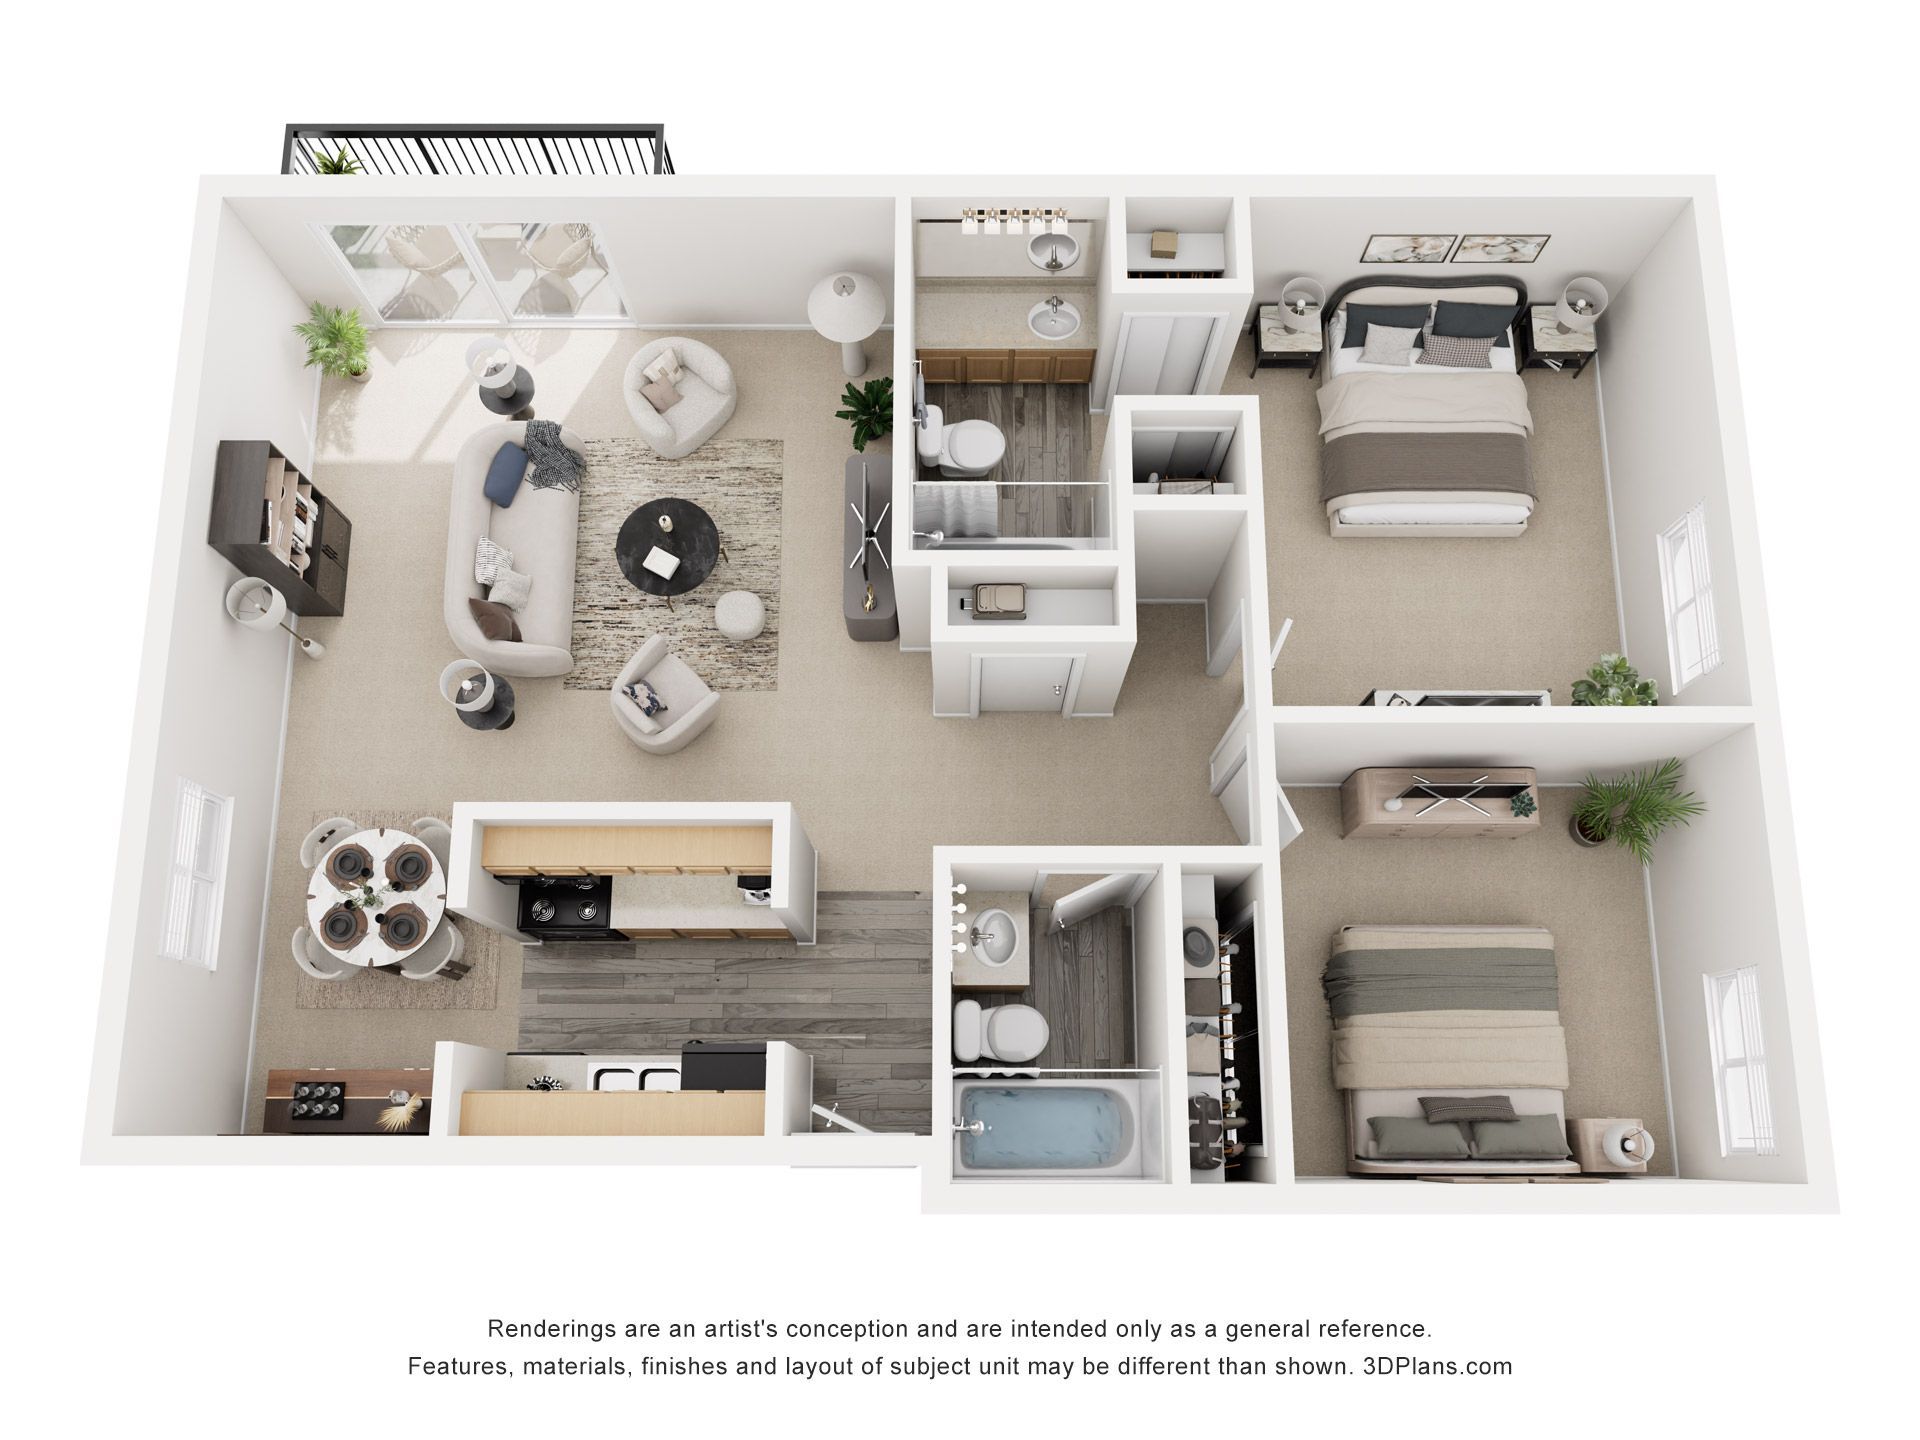
Our uniquely designed 1, 2 & 3 bedroom floor plans feature sought-after special touches that create the warmth and comfort of a custom home.

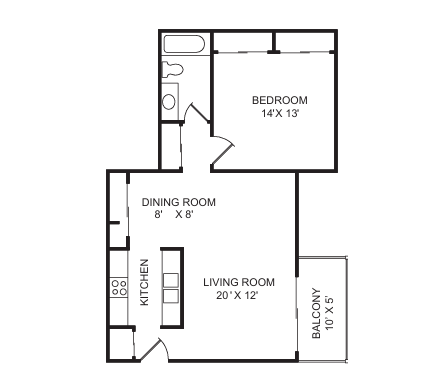
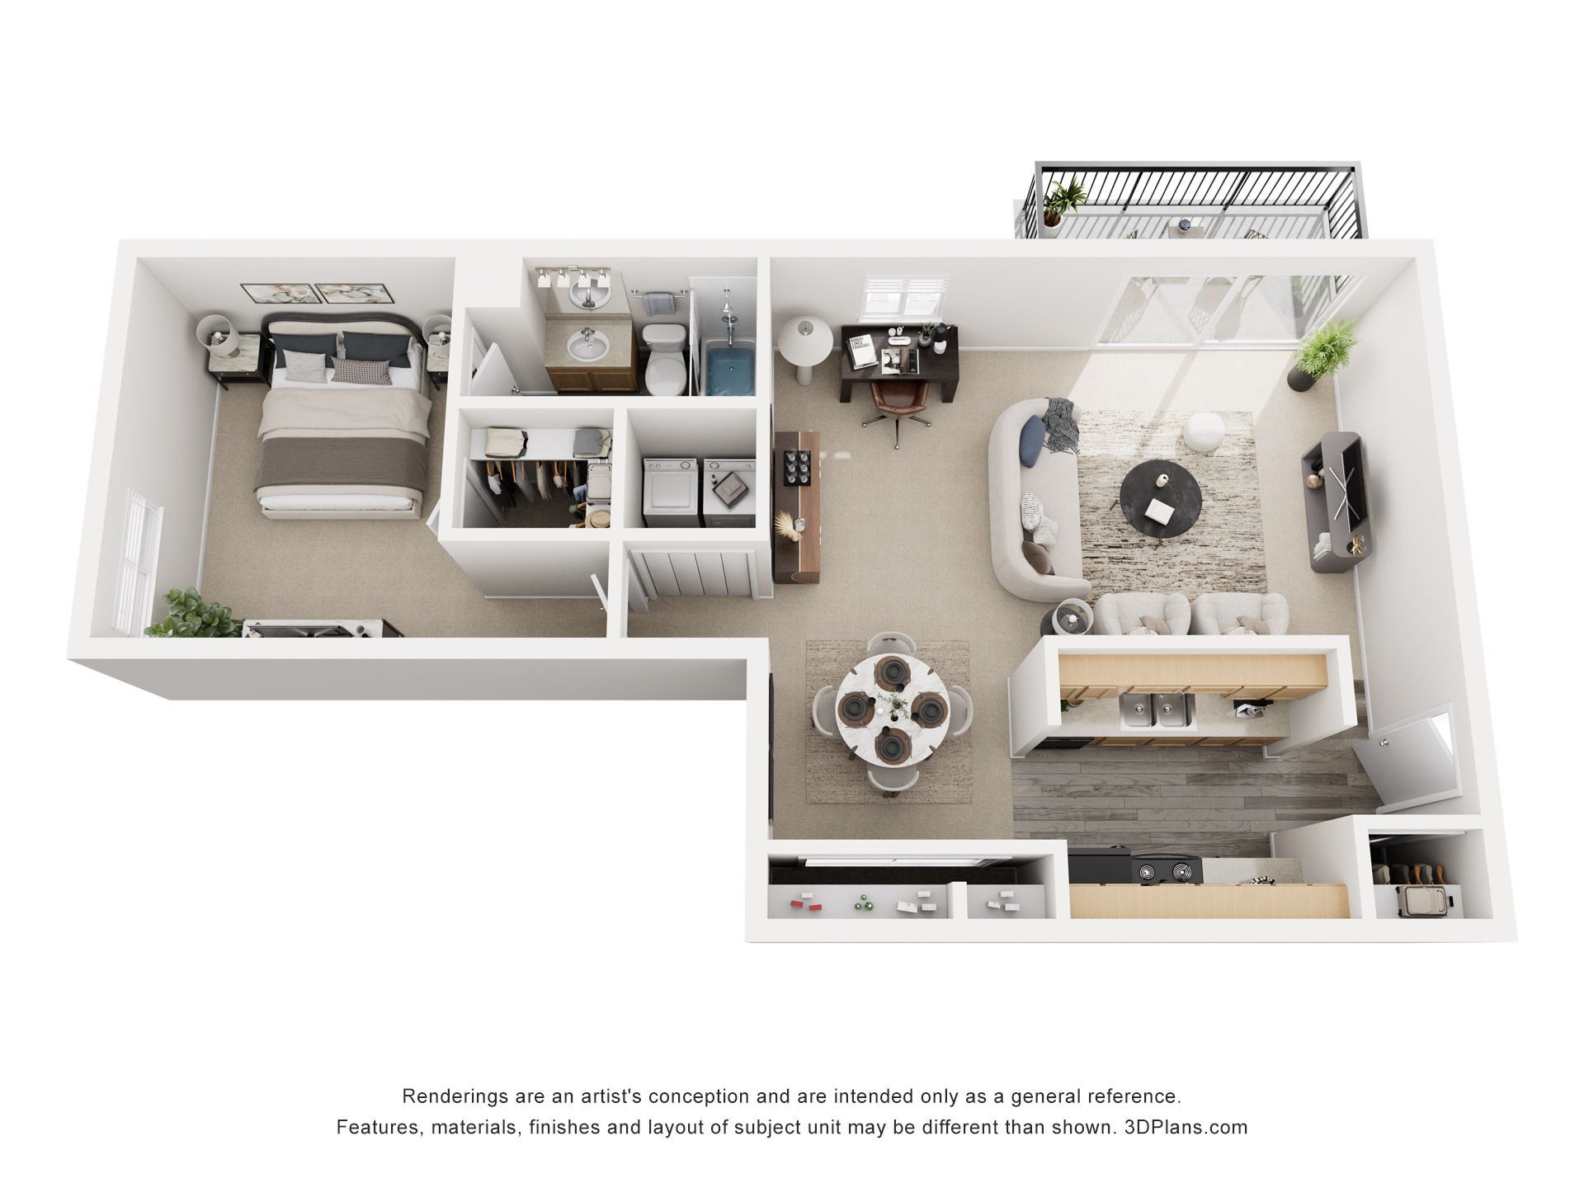
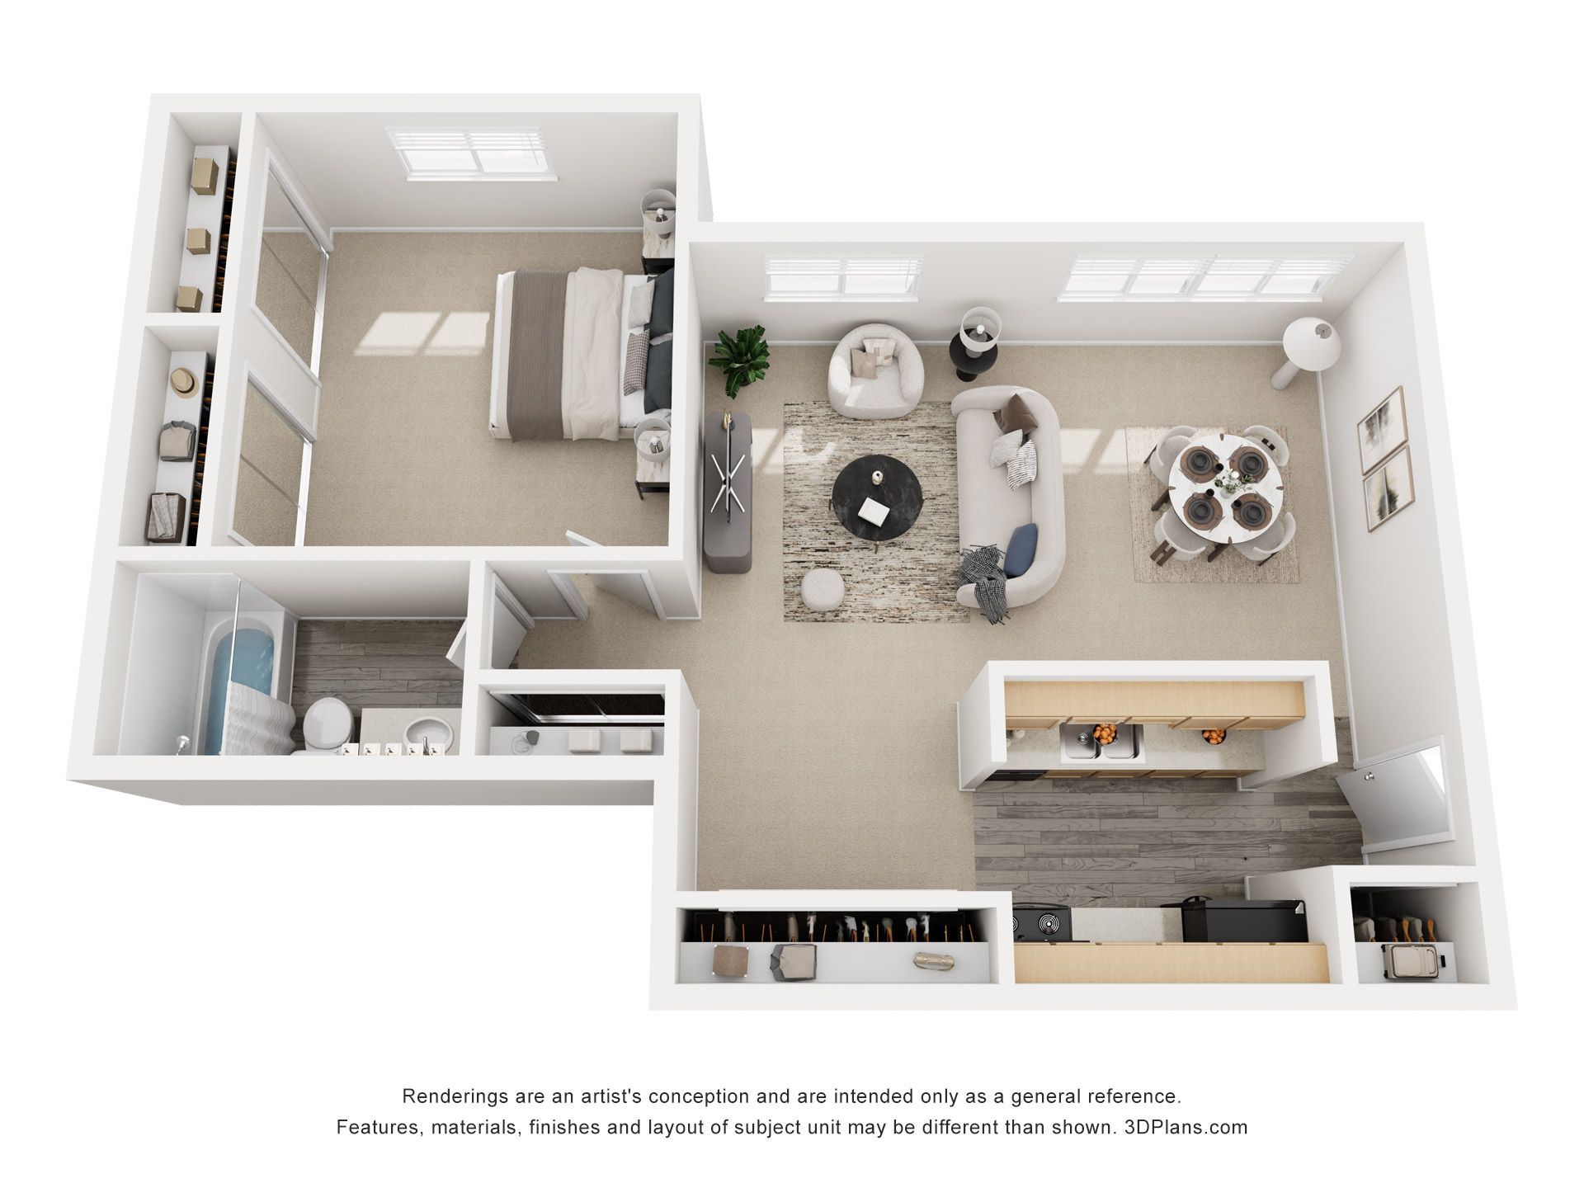
1 Bedroom Floor Plan

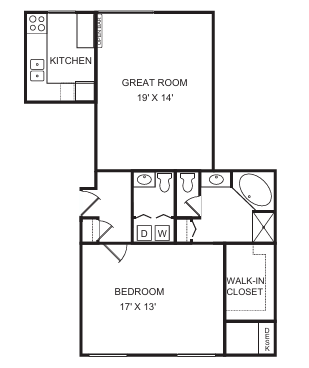
ABBEY

1 BED | 1 BATH

712 SQFT
  • Slide title

    Abbey

    1 Bed | 1 Bath

    712 sqft.

    Button
  • Slide title

    Write your caption here
    Button

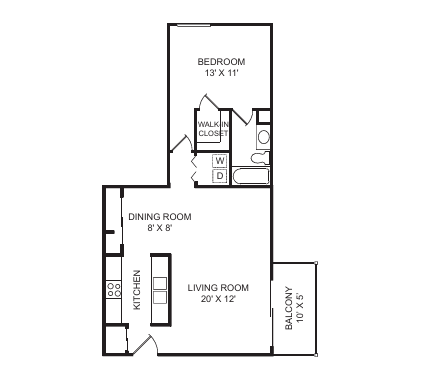
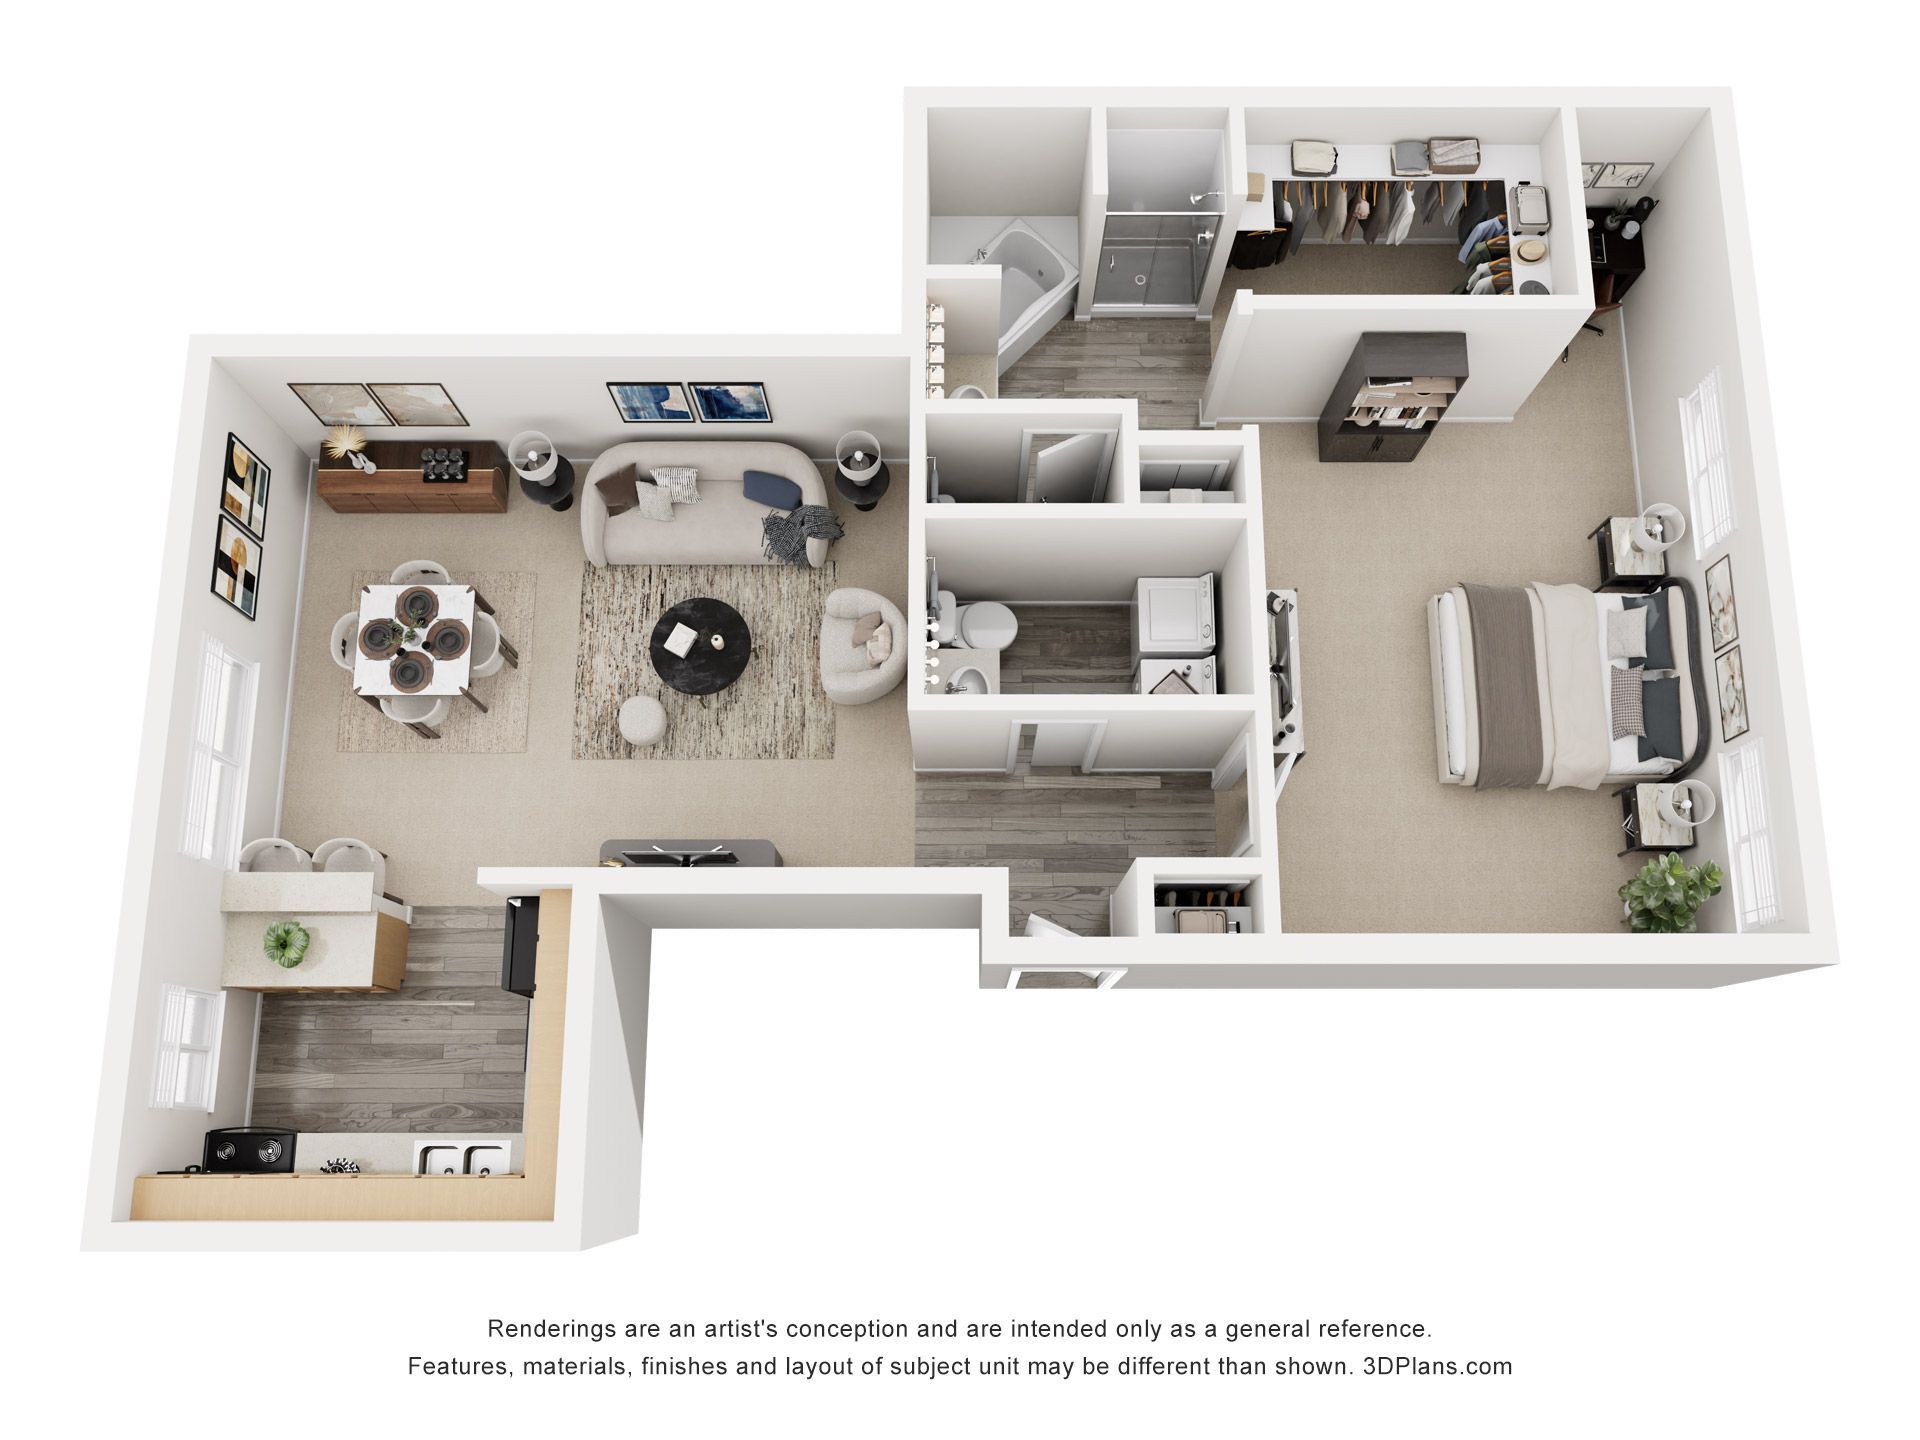
ROMAN

1 BED | 1 BATH

712 SQFT

  • Slide title

    Write your caption here
    Button
  • Slide title

    Write your caption here
    Button

RHONE

1 BED | 1.5 BATH

712 SQFT

  • Slide title

    Write your caption here
    Button
  • Slide title

    Write your caption here
    Button

2 Bedroom Floor Plan

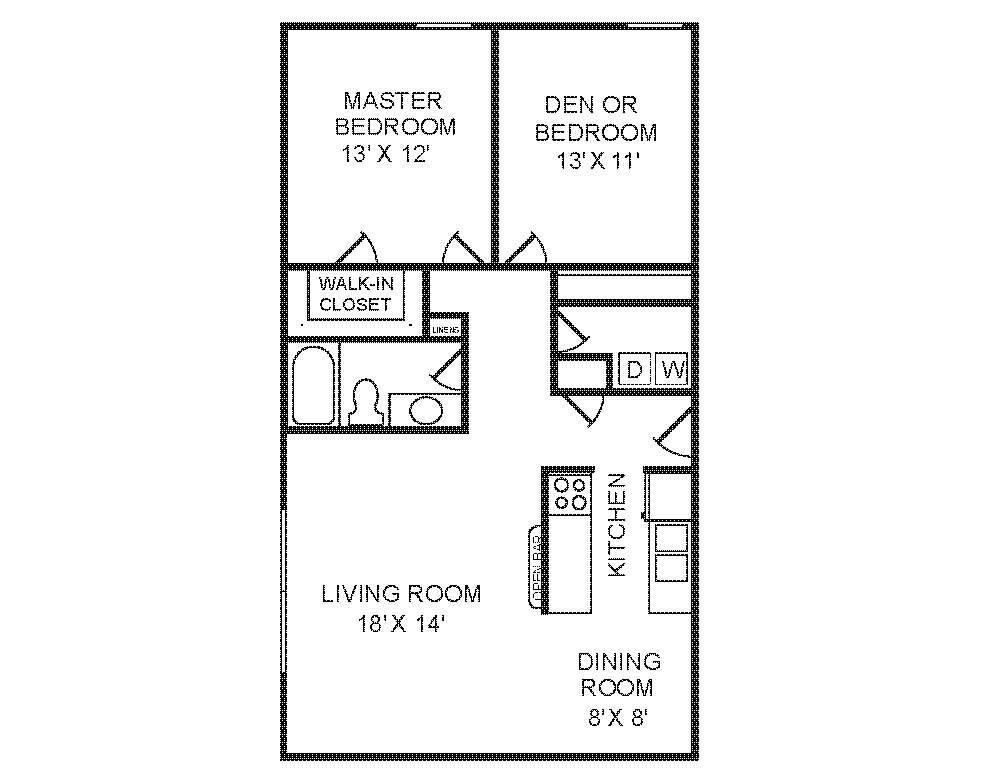
CABERNET

2 BED | 1.5 BATH

1182 SQFT

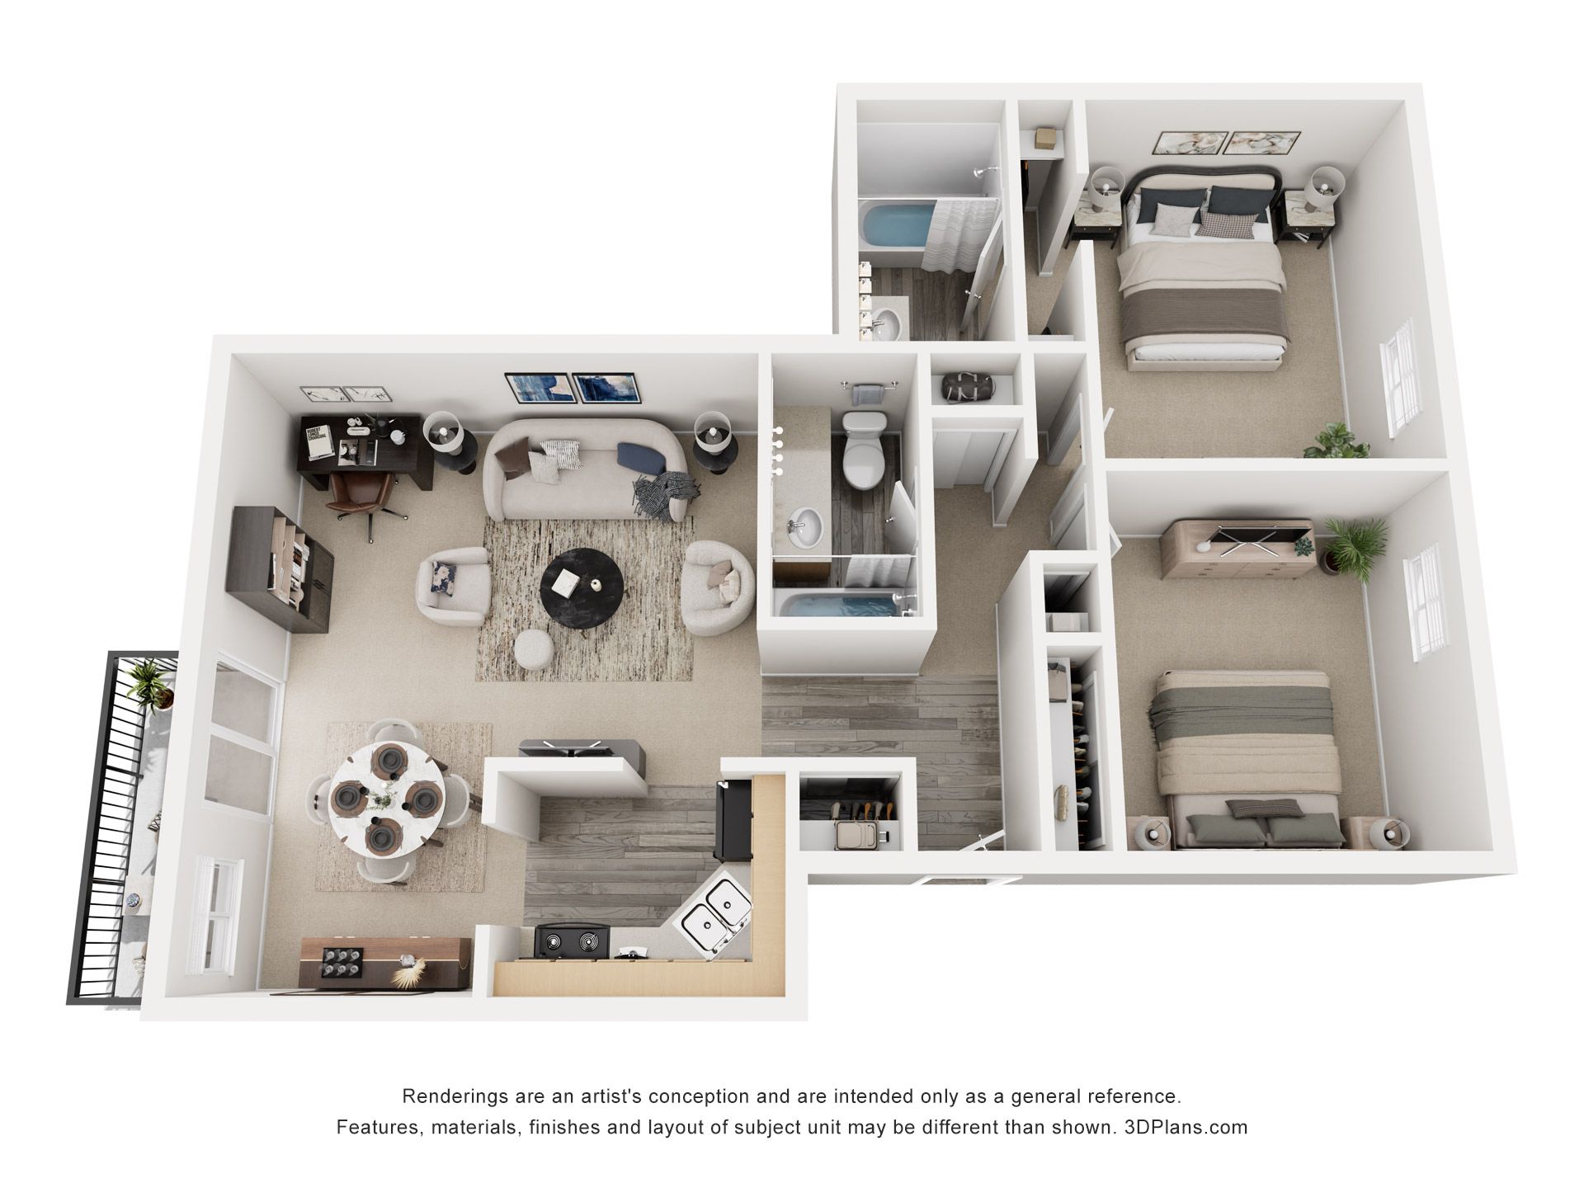
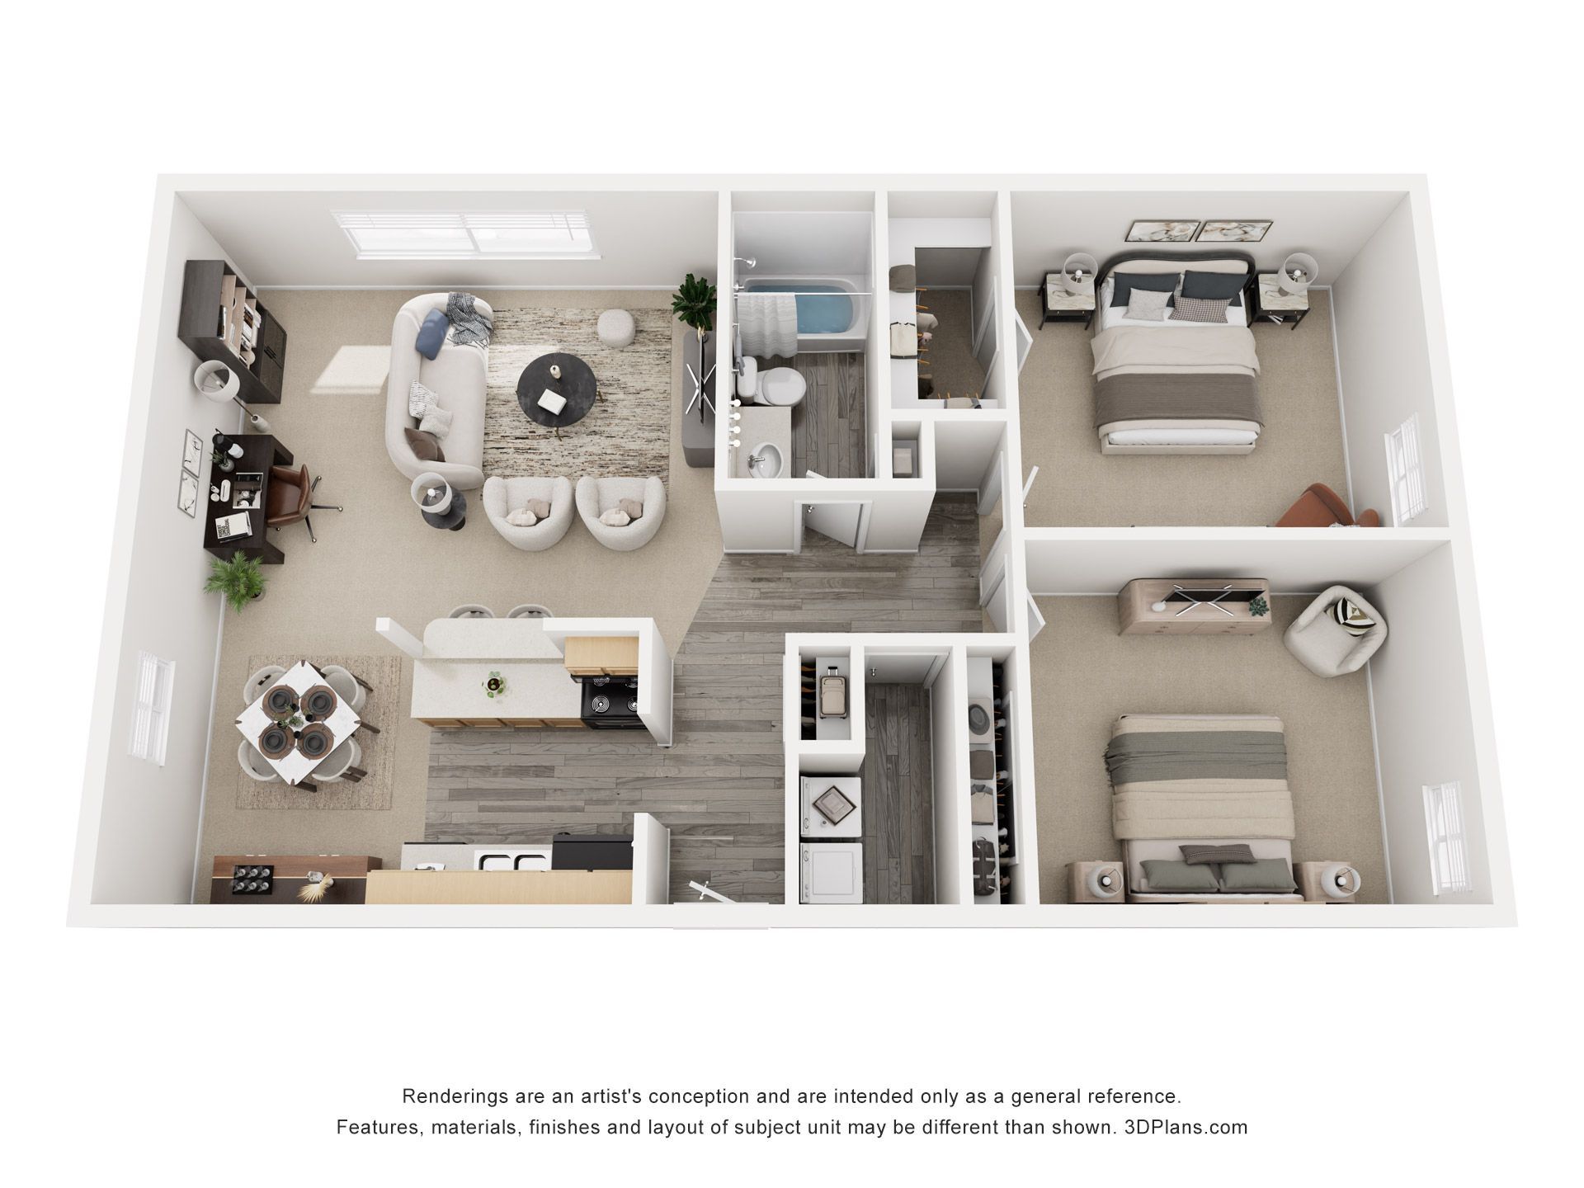
VERDUN

2 BED | 2 BATH

1105 SQFT
  • Slide title

    Write your caption here
    Button
  • Slide title

    Write your caption here
    Button
  • Slide title

    Write your caption here
    Button
  • Slide title

    Write your caption here
    Button

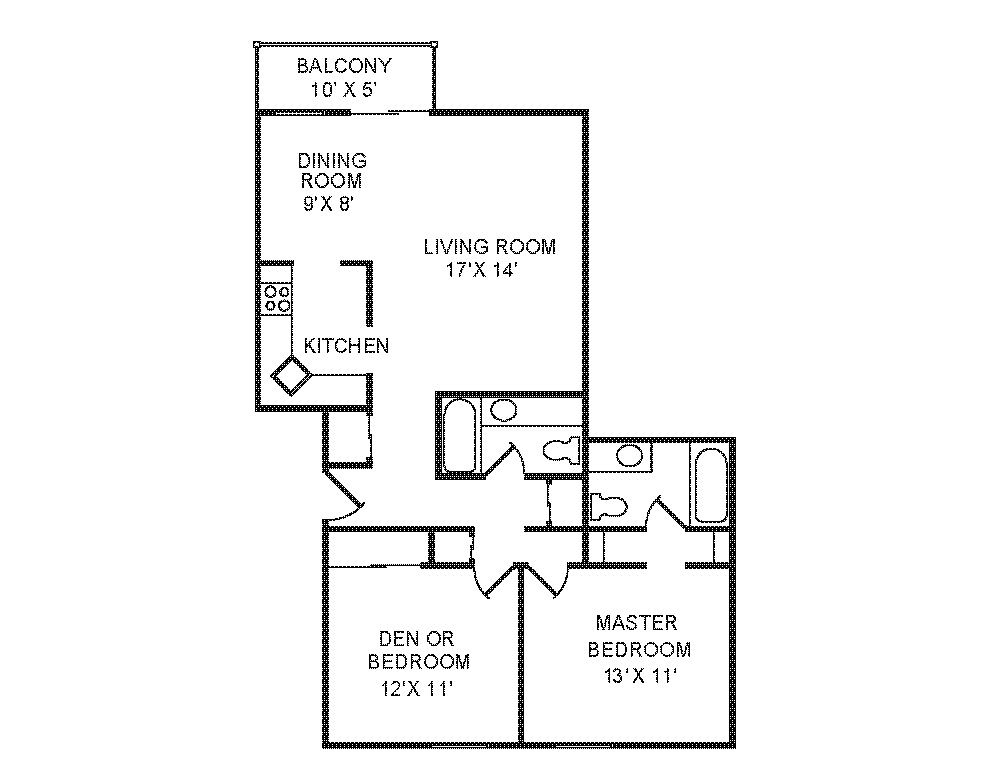
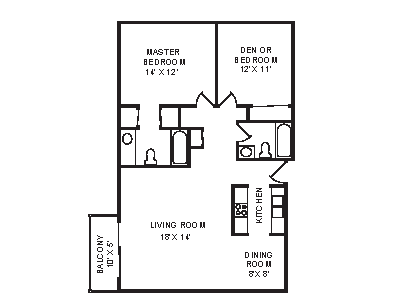
BORDEAUX

2 BED | 2 BATH

1182 SQFT
  • Slide title

    Write your caption here
    Button
  • Slide title

    Write your caption here
    Button

3 Bedroom Floor Plan

BRUNSWICK

3 BED | 2 BATH

1590 SQFT

  • Slide title

    Write your caption here
    Button
  • Slide title

    Write your caption here
    Button

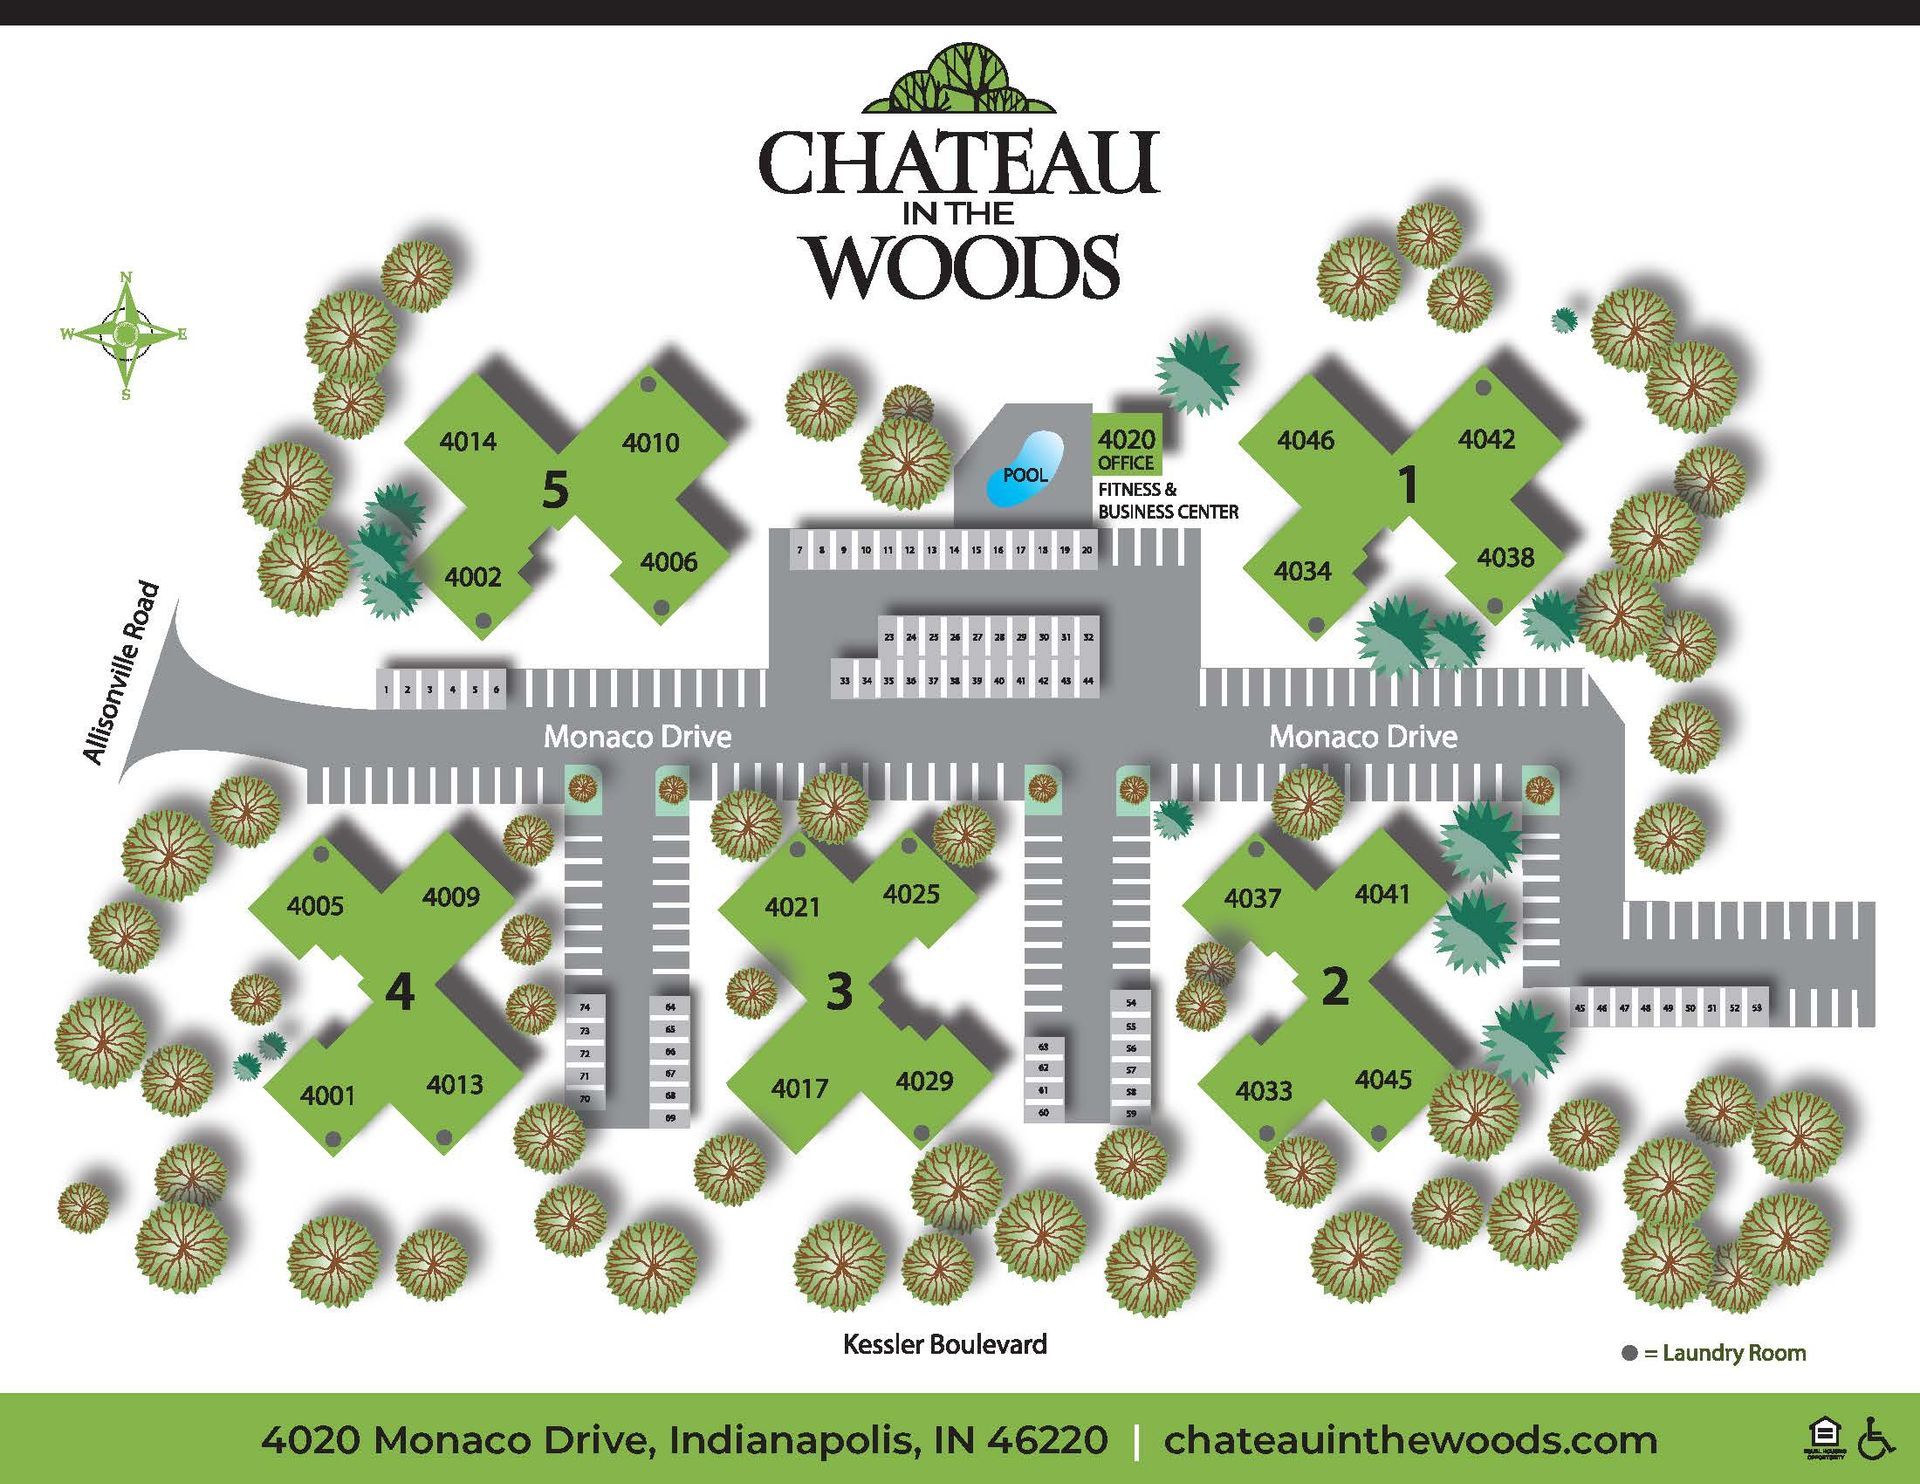
Site Map